The Public Square Is Not Just an Empty Centre
Read a public square through its edges, entrances and uses to see which activities fit, where visitors can pause and how the layout shapes daily life.
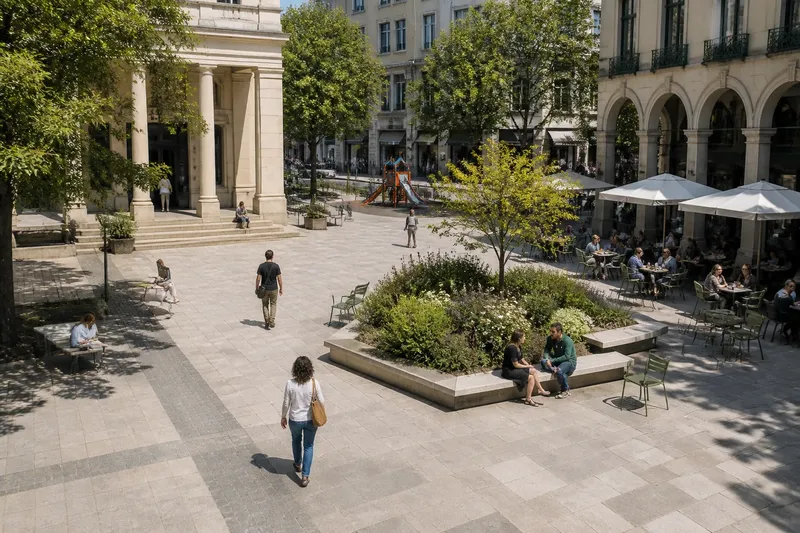
A public square is shaped as much by its surroundings as by its open centre. To understand how a public square works, look at what faces it, what happens across its ground and which activities its layout can accommodate.
In Southern cities, the sun, rain and traffic affect how people use a square, but the arrangement of its features matters just as much. A notebook and a careful walk are enough to record the physical clues without guessing at the intentions behind them.
Read the square through its surrounding buildings
Start by looking at the buildings and streets around the square. Note which façades face the open space and what they contain: shopfronts, civic entrances, windows, blank walls, service doors or residential balconies. These details show how closely the square is connected to the activities around it.
Compare the sides rather than treating the perimeter as a single boundary. A library entrance facing the square gives it a different relationship to a blank wall or a car park. An arcade or veranda may connect a building to the public space while providing shelter; a row of windows can overlook the square even when no doorway opens directly onto it.
Describe what you can see. A closed door on one visit does not establish that a building is unused, and a busy frontage does not tell you what happens inside. Record observable features, such as a visible entrance or a sheltered walkway, instead of assigning a purpose without evidence.
Map the ground and its possible activities
Once you have read the perimeter, examine the square’s floor. Paving, planting, steps, slopes and built-in features divide the ground into areas with different possibilities. A broad paved surface may suit a gathering, while a planted corner may offer a quieter setting; neither use is certain from appearance alone.
Look for features that support particular activities: benches, movable chairs, low walls, fountains, play equipment, planters and open patches of ground. A long bench encourages people to sit alongside one another, while separate seats offer more choice. Check whether a ledge is genuinely comfortable to sit on rather than counting every low wall as seating.
Weather leaves visible clues in how a square is arranged. Tree canopies, verandas and arcades provide different kinds of shelter, and their position affects which parts of the space are protected. Note whether shade reaches seats or only covers a path. Record the location of uneven paving, loose gravel, pooled water or steep changes in level, since these features can make particular areas harder to use.
Notice where activities compete or complement one another
Consider how the square’s features sit alongside each other. Play equipment beside a quiet seating area creates one set of conditions; the same equipment beside a busy café terrace creates another. The arrangement matters because visitors using one part of the square may affect people using the next.
Trace the routes people can take across the ground. A direct line through the centre may cut across outdoor tables or a gathering area. A path kept at the perimeter may preserve a central activity area but leave it less connected to ordinary movement. Describe the route and the nearby uses rather than deciding that one layout is always better.
Say a small square has a paved centre, a library door on its north side, a café terrace to the east and a planted bed near the middle. Imagine that the paved area remains clear between the library and the street, while the terrace occupies one edge and the planting marks a separate sitting area. A visitor could then cross without passing through the café tables and choose between an open or planted setting. If the planter instead blocks the direct crossing, the visitor would need to go around it, trading a shorter route for separation between movement and seating.
One visit captures only one moment. Note where people gather or avoid, but do not treat a quiet period as proof that the space has no everyday use. A different time or weather condition may change which features are useful.
Use a field checklist to connect features with decisions
Write down what you observe and the practical consequence that follows. For each item, choose a next action based on what you see rather than turning an impression into a verdict.
- Building fronts: Check which doors and windows face the square. If a public entrance is visible, note the connection; if it is not, describe the façade without assuming the building is inactive.
- Surface: Check for smooth paving, loose material or standing water. If the route is clear and firm, record it as usable under those conditions; if not, mark the affected area for a closer look.
- Shelter: Check whether a tree, arcade or veranda covers a seat or gathering area. If it does, note the sheltered use it supports; if shelter is only over a path, record that the seating remains exposed.
- Seating: Check whether benches, chairs or low walls offer a place to sit. If a seat is comfortable and accessible, record its location; if not, distinguish it from usable seating in your notes.
- Routes: Check whether a clear path crosses the square without passing through a play or sitting area. If it does, note the separation; if it does not, trace the alternative route and identify what it passes.
- Activity areas: Check whether play, dining, gathering and quiet seating have distinct space. If they do, record how they are separated; if they overlap, note which activity may interrupt another.
For example, “The arcade shades two benches beside the library entrance” links a physical feature to a likely use. “The square feels welcoming” does not identify what creates that impression or what a visitor can do there.
What do the square’s layout and features tell you?
Does a large open centre make a public square useful?
Open ground can accommodate gatherings or provide a route across the square, but its usefulness also depends on the surrounding buildings and the features available for sitting, shelter and other activities. Note what the open area can support and what it leaves out.
How can you tell whether square features serve everyday use?
Look for visible links between a feature and an activity, such as benches near a shaded area or paving that leaves room for a gathering. Describe the arrangement first; do not assume that a feature is used simply because it is present.
What should you record about access and level changes?
Note changes such as steps, slopes, kerbs and uneven surfaces, and describe where they interrupt a route. If access needs affect your assessment, consult a qualified access professional rather than relying on a brief visual inspection.
Can one visit show how a square works throughout the day?
No. A visit records the conditions at that time, including the weather, open premises and visible activity. If you need a fuller account, revisit under different conditions and compare the same features.
Write a description grounded in what you can see
Bring your notes together by describing the square’s buildings, ground and activity areas in relation to one another. Name the feature, its location and the use or route it appears to support. This gives readers a clear account without claiming to know the designer’s intention.
The search phrase “public square” is most useful when paired with specific details: a shaded bench beside a civic building, a paved centre divided by planting, or a route that passes between a café and a play area. If you return at another time, compare those same details and record what changed. A careful description of the visible arrangement can explain why the square offers some choices more readily than others.